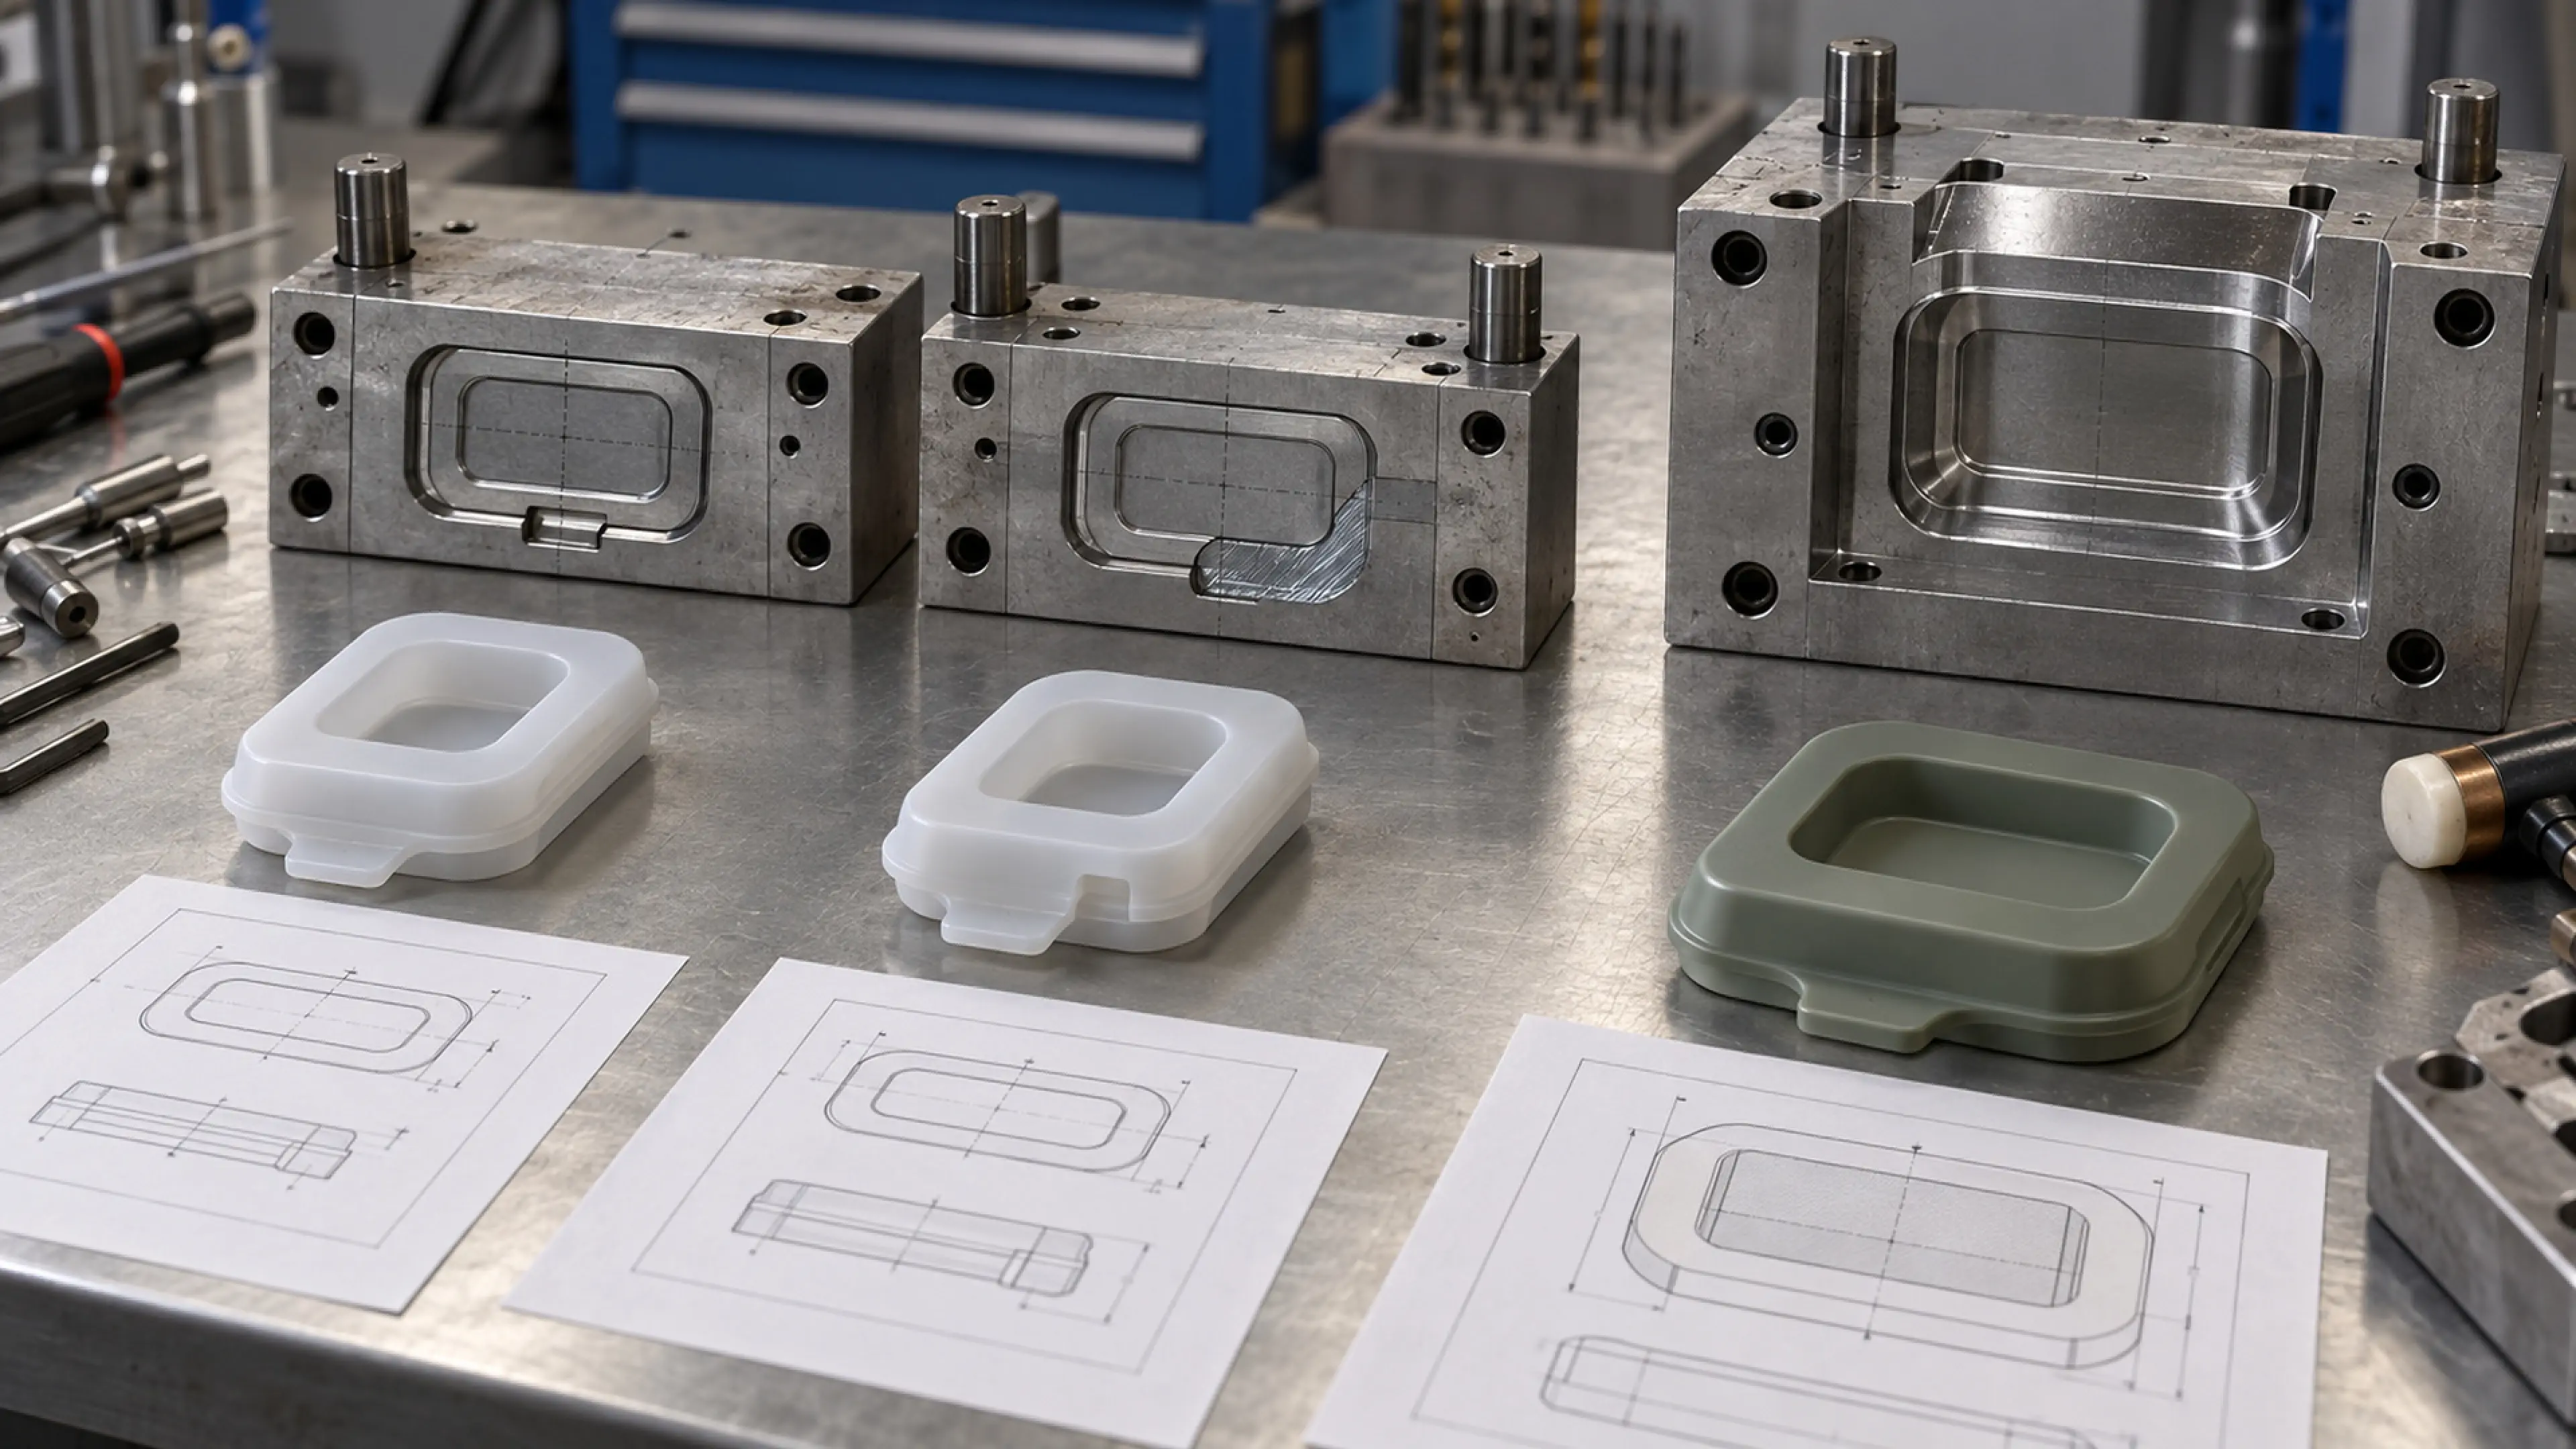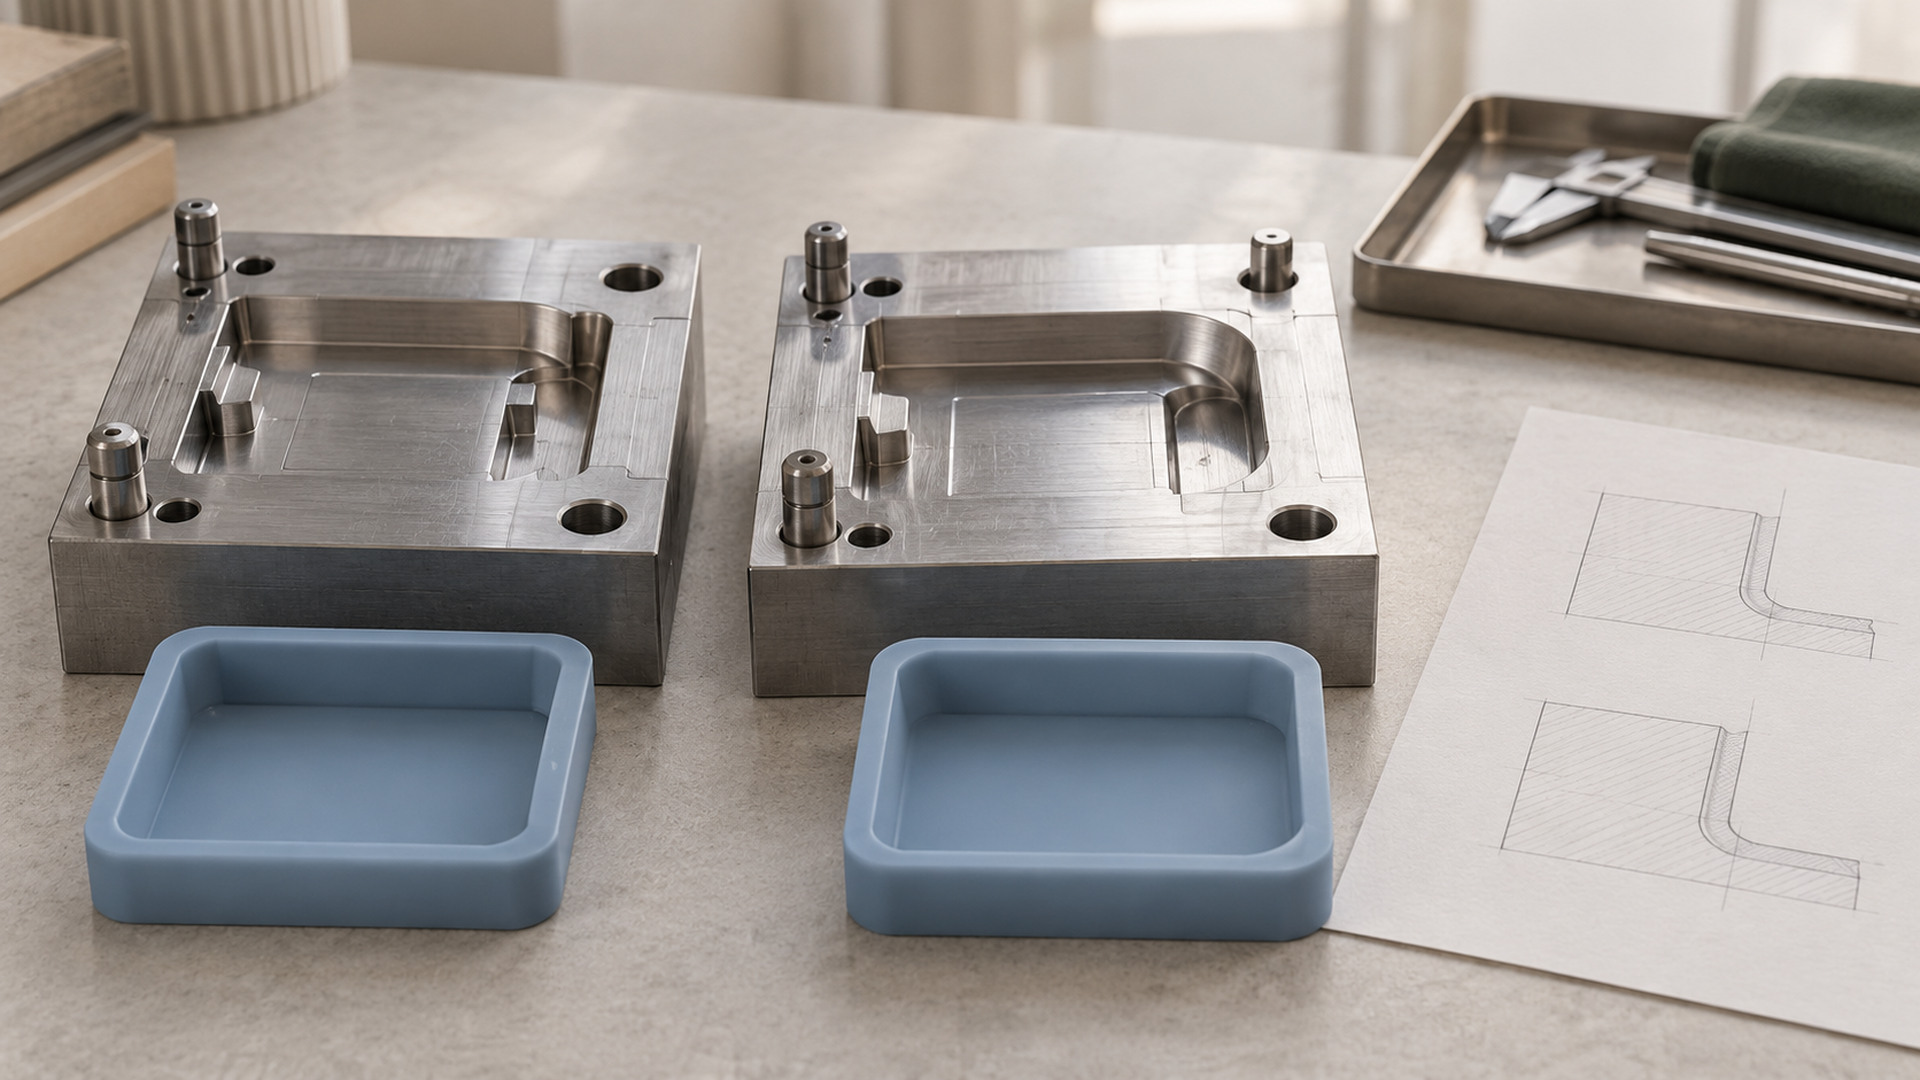
Which design changes are practical after tooling, and which may require a new mold?
Not every design change after a mold is cut requires starting over. Polishing a surface, moving a vent, or trimming a parting-line flash mismatch are normal mold-tuning steps done during first-article approval. Adding a feature that crosses the parting line, changing a wall thickness that affects shrinkage, or repositioning an undercut usually means machining or building a new insert — and sometimes a whole new cavity.
The buyer's real concern is usually not the engineering classification but reducing the risk of expensive rework and launch delays. Knowing which side of that line a proposed change falls on lets you decide whether to absorb a delay now or push the change to a later product revision.
What can usually be adjusted on the existing mold
During T1 sample approval, the following are routinely addressed by machining, welding, EDM polishing or adding vents to the existing steel:
- Surface finish or texture that does not match the appearance target.
- Flash along the parting line or around ejector pins.
- Minor dimensional corrections on non-critical cosmetic surfaces.
- Venting changes to fix short shots or trapped bubbles.
- Gate vestige that must be relocated or trimmed.
These are expected part of sampling and should be priced into the tooling budget as normal mold trials.
What usually requires a new insert or a new mold
Changes that alter the cavity geometry in a way that cannot be removed by material removal are a different category:
- Adding or removing an undercut, side action or slide.
- Changing wall thickness in a way that shifts the shrinkage allowance.
- Moving a feature across the parting line.
- Enlarging or relocating a hole, boss or snap feature that is formed in the steel rather than by later assembly.
- Changing the draft angle on a molded-in feature that already releases poorly.
- Switching the cavity layout from one- to multi-cavity, or rebalancing runner geometry.
When the change requires adding steel back onto an existing cavity, suppliers often quote a new insert rather than welding and re-machining, because weld repair introduces porosity and surface inconsistency on cosmetic silicone parts.
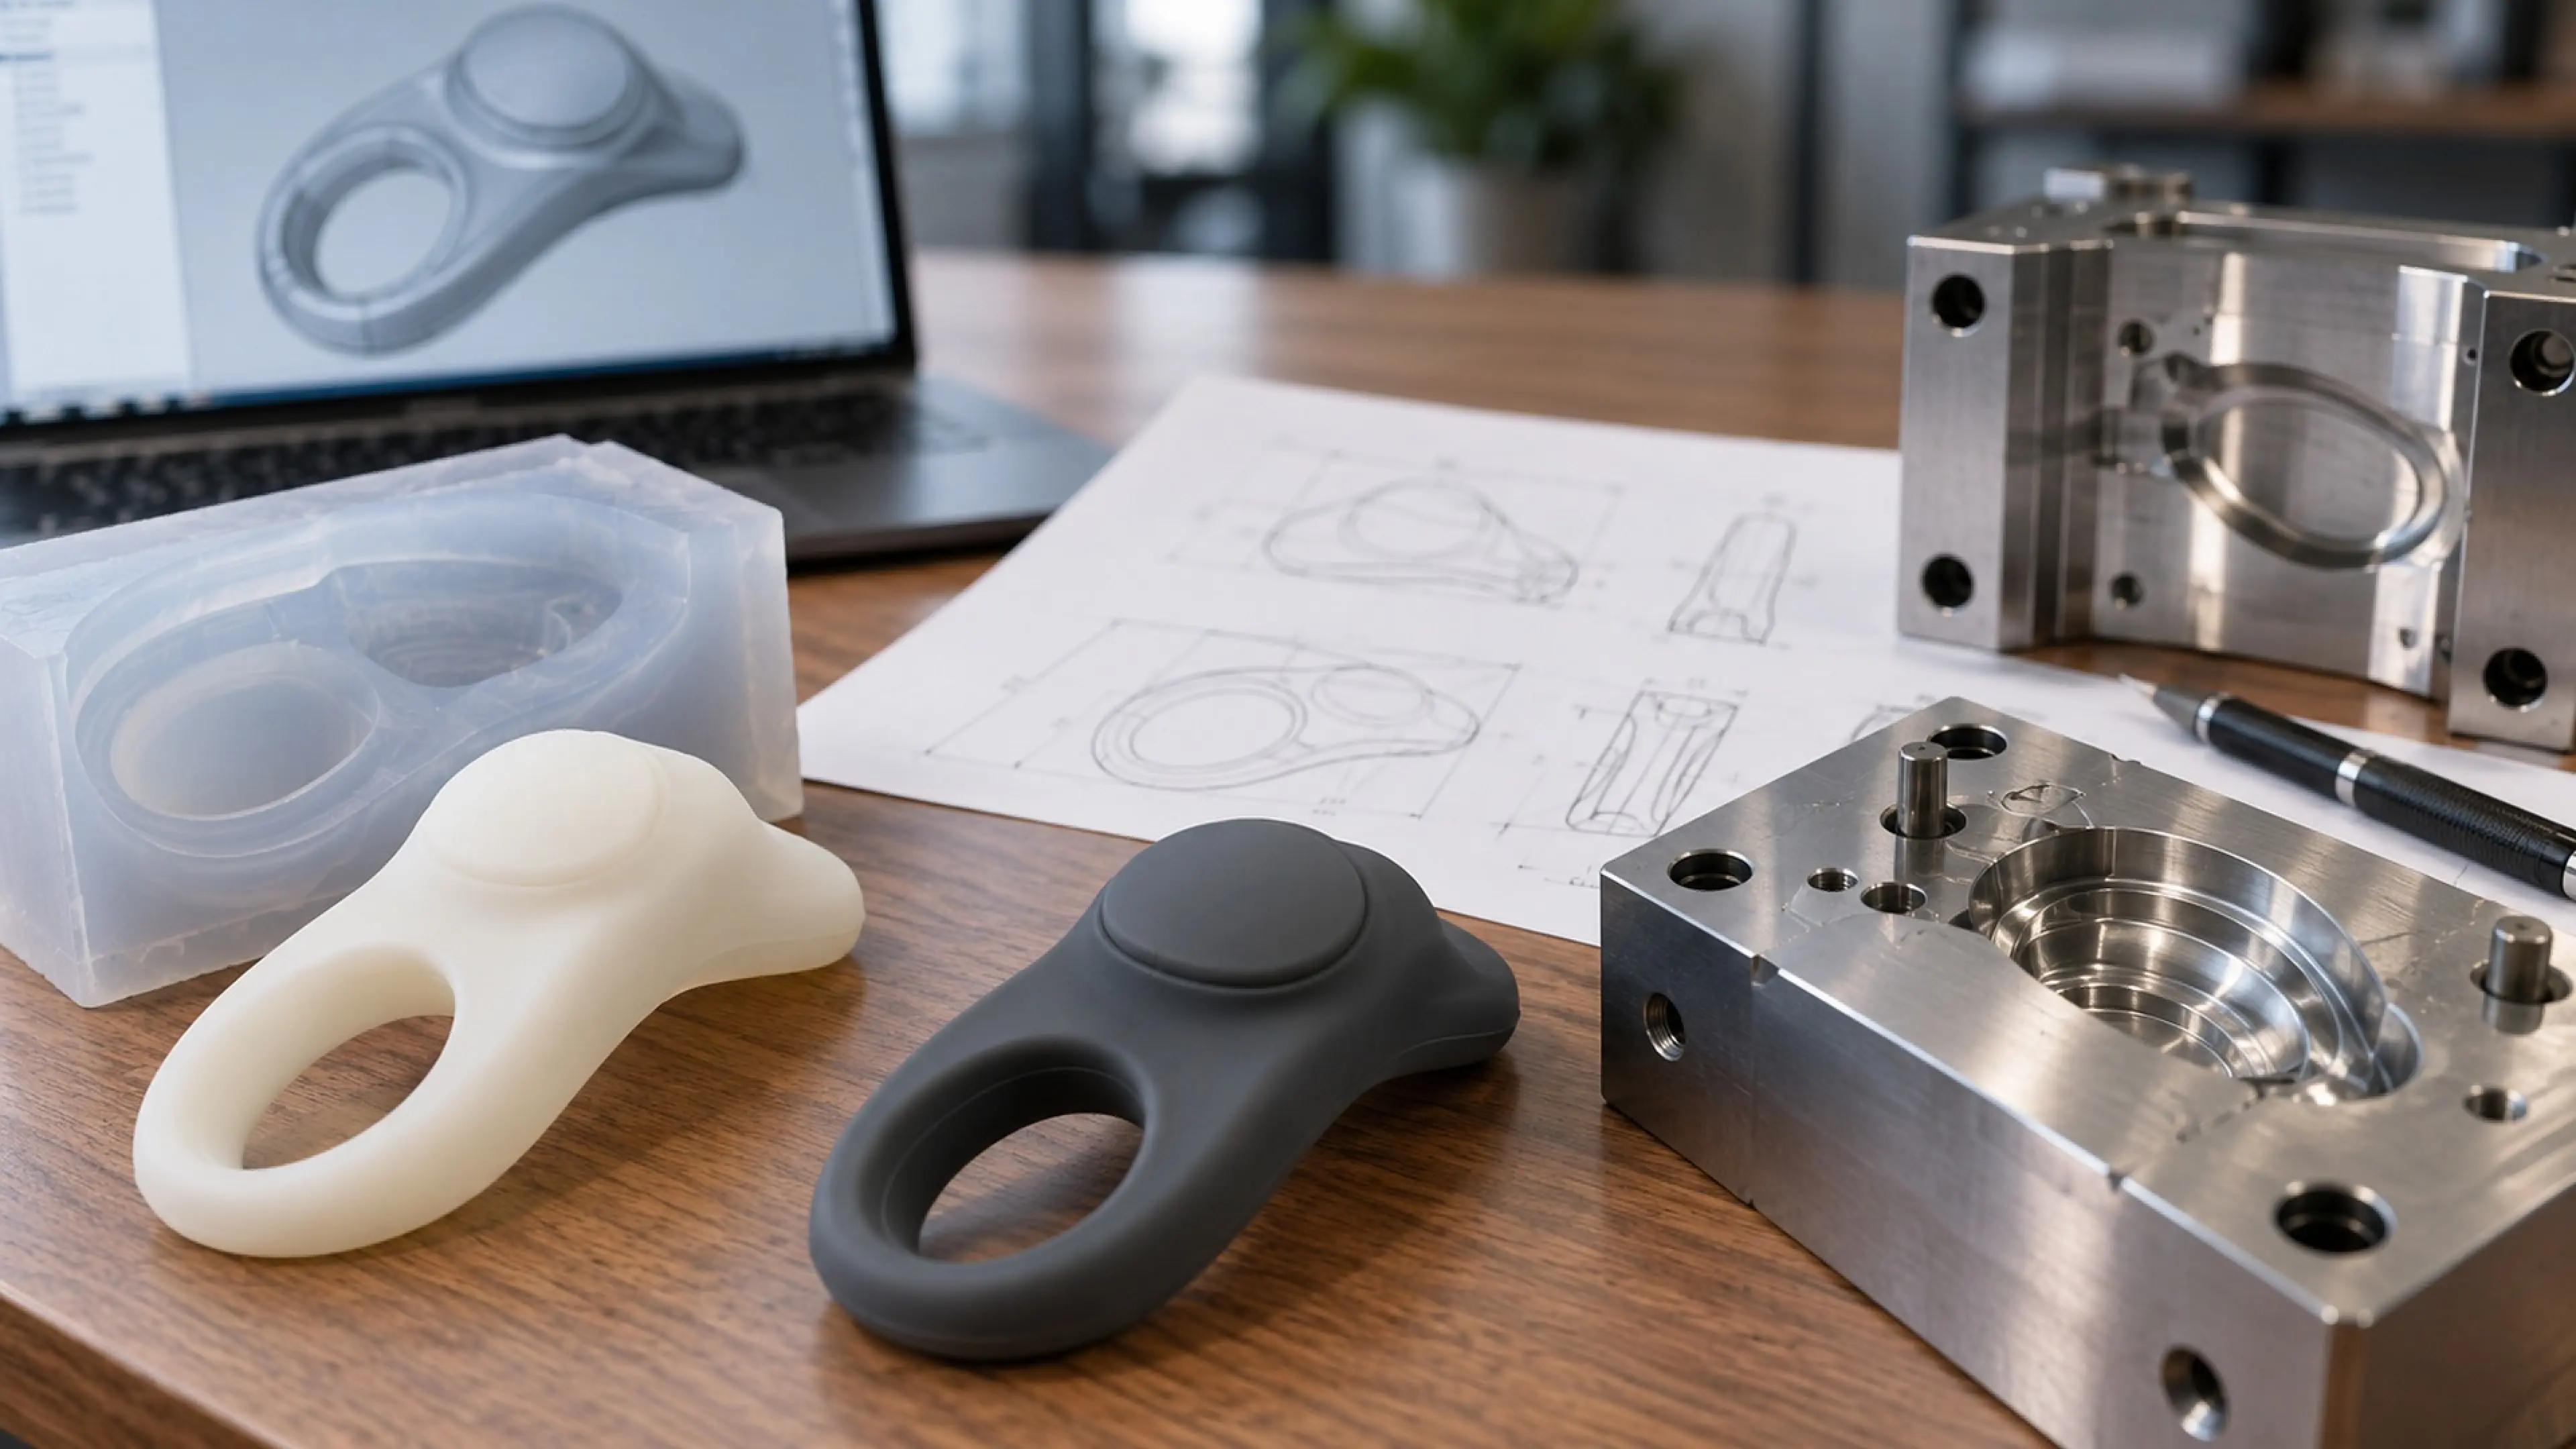
Revision control is the real risk after tooling
The most common source of delay is not the engineering change itself but losing track of which drawing, sample, mold revision and packaging version is current. Two checks matter:
- Keep one controlled revision set across drawing, approved sample, mold and packaging.
- Record every deviation and approved change so repeat orders do not silently revert to an older version.
Without that, a revision approved verbally during a T1 call can disappear by T2, and the next production run ships a part that no one signed off on.
Turn the requirement into an acceptance standard before changes are proposed
When a T1 sample fails, the temptation is to describe the fix subjectively — "make it softer," "fix the flash," "better feel." Those phrases start the conversation but cannot be machined. Convert the issue into a controlled reference:
- A controlled reference — approved sample, color standard or signed visual.
- Critical characteristics — the specific dimension, force or interface that is out of spec.
- A test condition — how the part is loaded, assembled or inspected.
- An acceptance rule — what passes, what fails, what is cosmetic.
- A revision record — which drawing and mold version the fix applies to.
This is what turns a vague complaint into a machinable correction.
Compare change routes by trade-off
When a change is needed, compare options the same way you would compare tooling routes: manufacturability, functional risk, cost of the change, schedule impact, and whether the change affects compliance or the approved sample.
A small machinable correction is almost always the right call. A change that requires a new cavity should be weighed against postponing the feature to a v2 revision, especially if the launch date is the binding constraint.
The same logic applies when comparing suppliers. A quote that includes mold trials, defined inspection and traceability is not directly comparable to one that covers only the first-shot cavity. Ask what is included before choosing on tooling price.
Validate the change, not just the new sample
After a mold modification, do not assume the rest of the part is unaffected. Re-measure critical dimensions, re-check the cosmetic surfaces that neighbor the corrected zone, and function-test the assembly. A dimension can be in spec while the assembly still binds, or a bond can pass a pull test on paper while the finished device delaminates in the field.
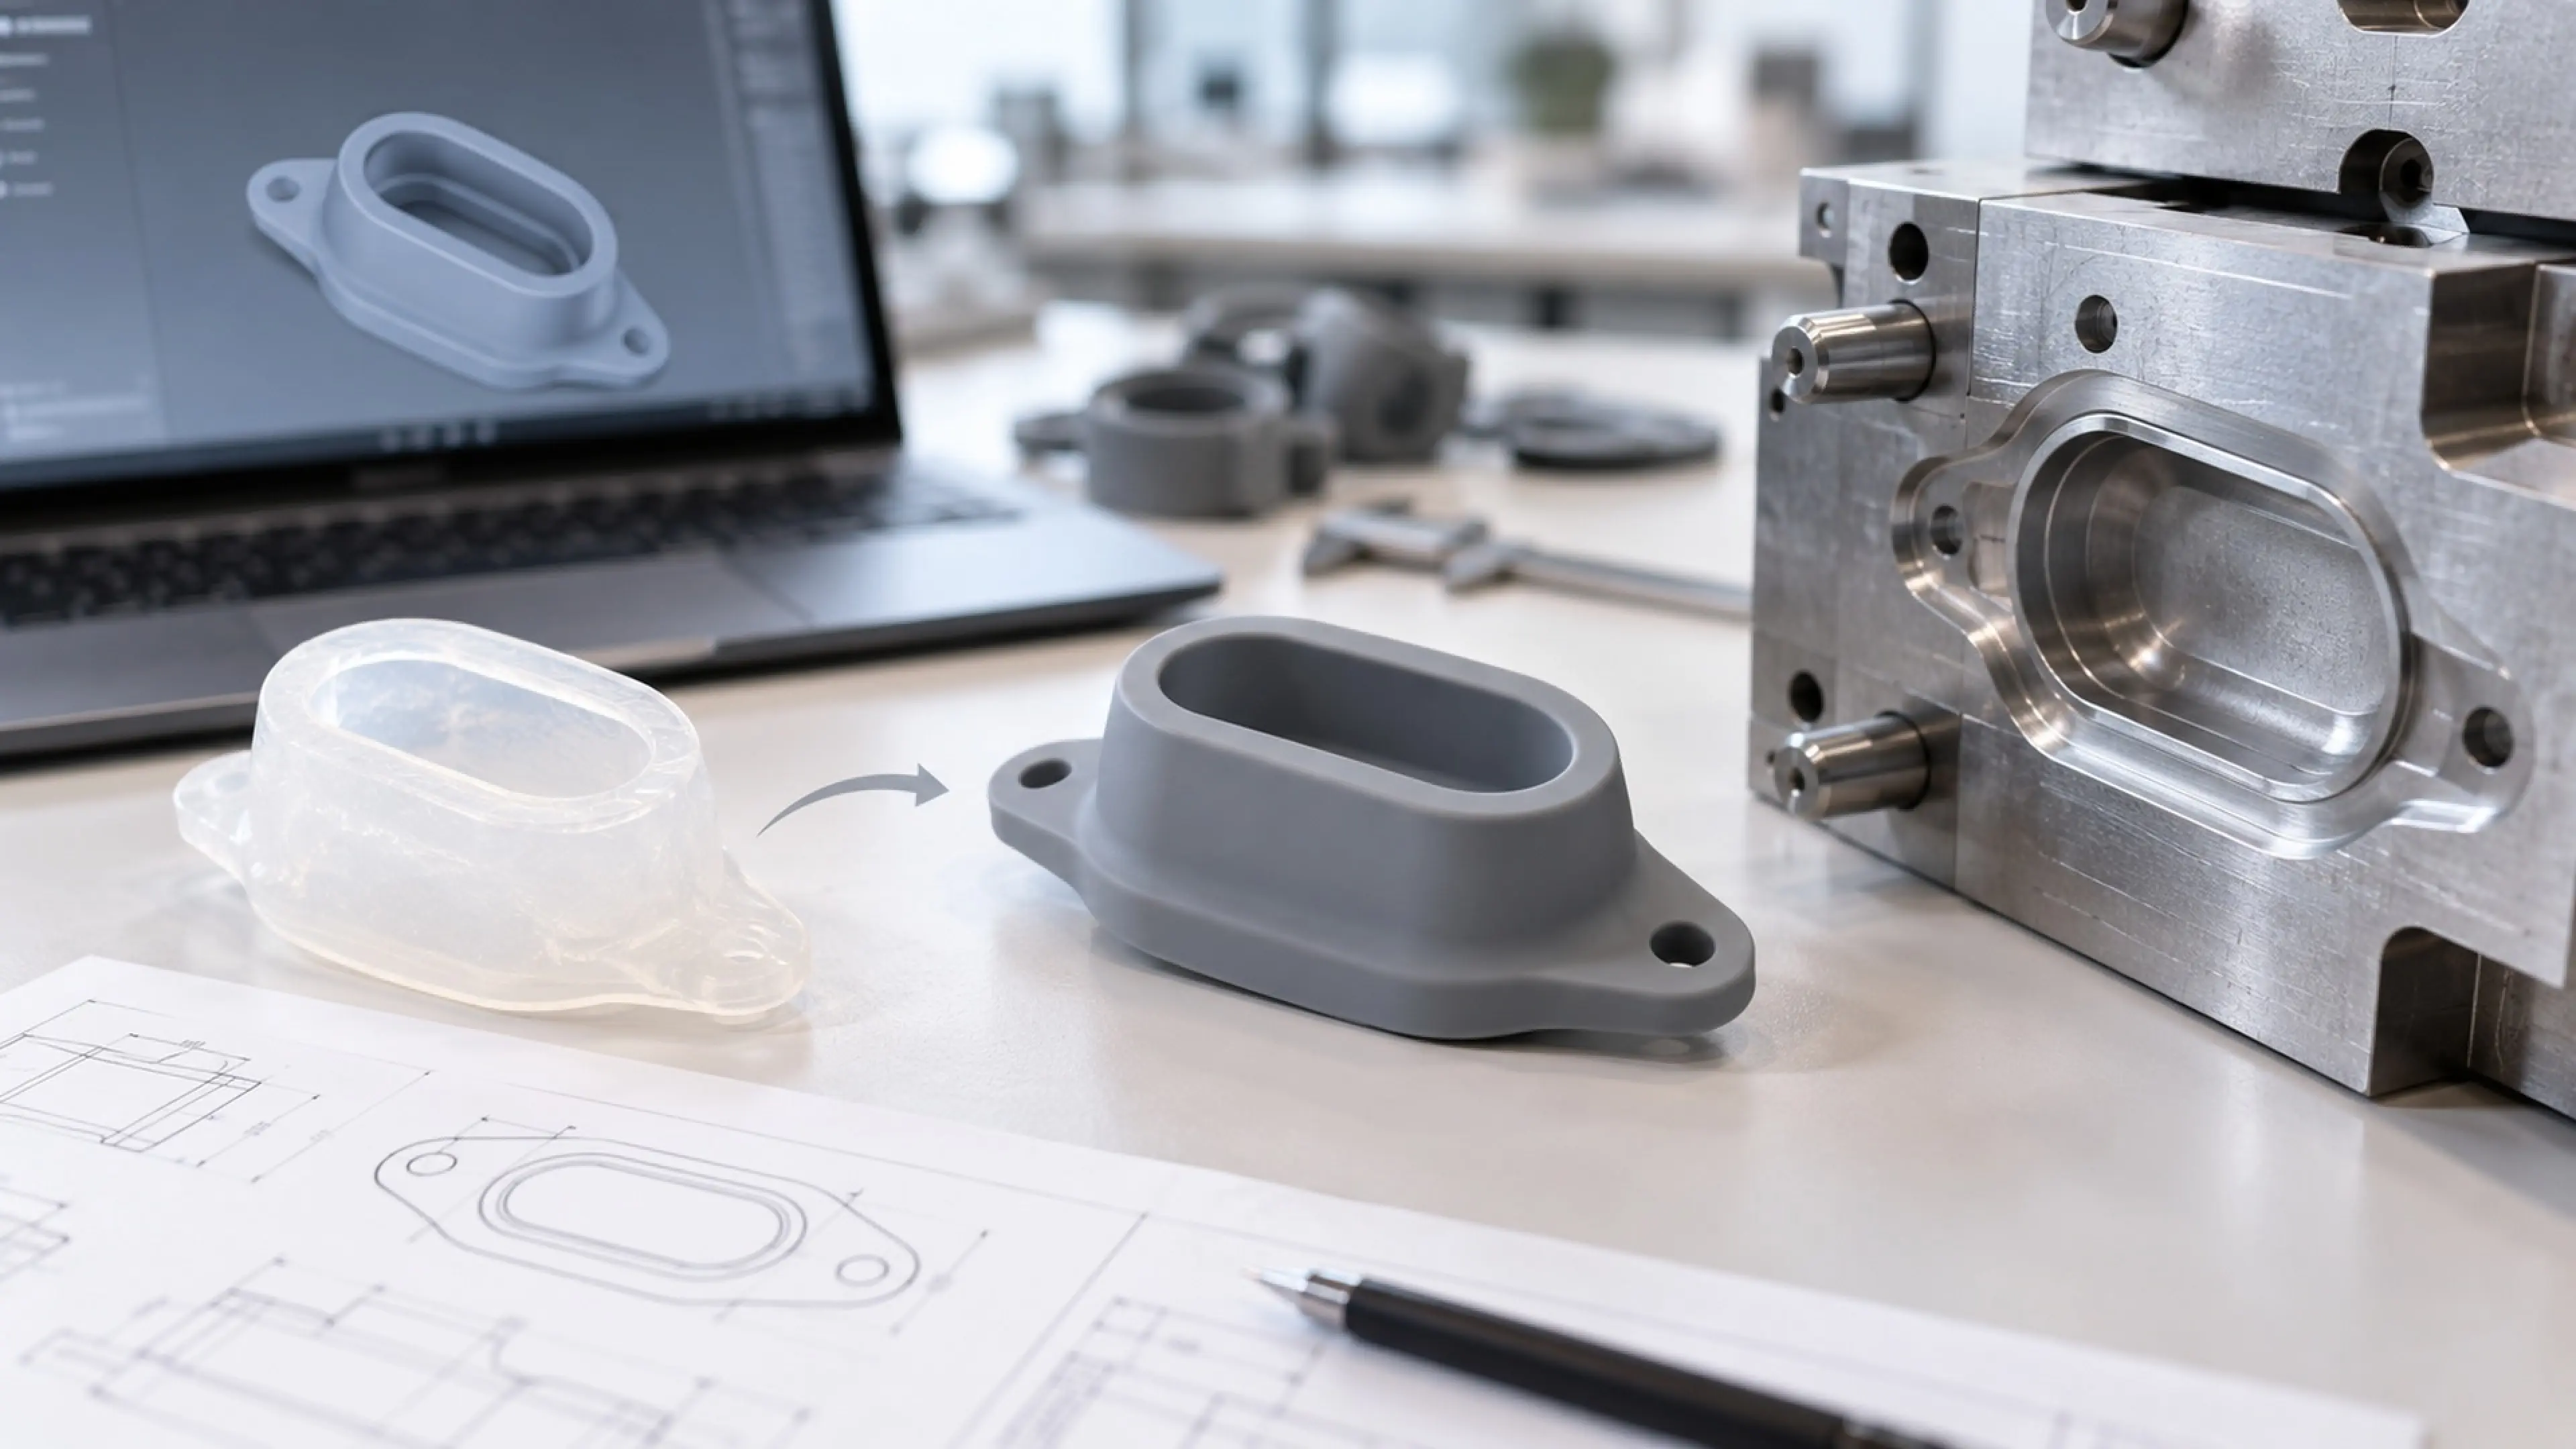
What to prepare before discussing changes with the supplier
Before requesting a mold modification, have ready:
- The current approved drawing and which revision it is.
- The specific sample or photos showing the defect.
- The dimension or function that fails and the test method used.
- Whether the change is cosmetic, functional or compliance-driven.
- Whether the affected part is already in production or still in sampling.
- Whether the change interacts with mating parts, packaging or labeling.
If some of this is unclear, ask the supplier to list the assumptions the change will carry.
Questions to ask the supplier
- Is this change machinable on the existing cavity, or does it need a new insert?
- How many sampling cycles will the modification require?
- Does the change affect shrinkage, venting or other previously approved dimensions?
- Will the approved sample need re-approval, and by whom?
- How will the mold revision be marked and traced in production records?
- What is the quoted cost and lead time versus postponing to a future revision?
Generic reassurances like "we can adjust the mold easily" do not answer these.
Conclusion
Post-tooling changes split cleanly into tuning corrections and geometry changes. The first category is normal sampling work; the second is a scope decision that should be made against the launch schedule, not absorbed quietly. Keep one controlled revision set, describe every deviation as a measurable dimension or function, and the risk of rework turning into delay stays manageable.